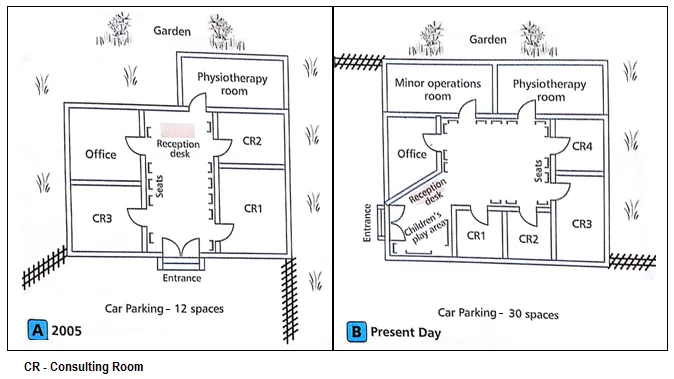
The two diagrams illustrate the transformation of a health centre from 2005 to the present day.
In general, it can be seen that the health centre has undergone significant changes in terms of its layout and facilities. The centre has expanded in size and added new facilities while retaining some of the old ones.
In 2005, the health centre was relatively simple, comprising a reception area, a general practice room, and a physiotherapy room. The reception was located at the entrance, with the general practice room on the right and the physiotherapy room on the left.
In contrast, the present-day health centre has become more complex. The reception area has been relocated to the centre, with the general practice room and a new pharmacy to its right. On the left, the physiotherapy room has been replaced by a dental surgery room and a children's play area. Furthermore, a public toilet has been added near the entrance, enhancing the convenience for visitors.