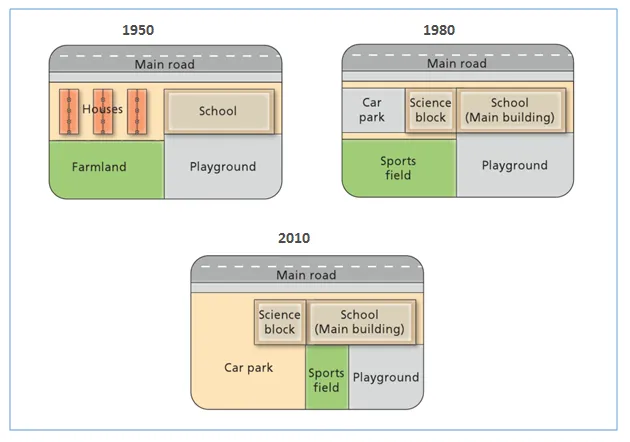
The diagram illustrates the transformations that occurred in the structure of West Park Secondary School from its inception in 1950.
The most noticeable changes are the addition of several new facilities and the expansion of the original school building. The school's layout has significantly evolved over the years, with a more complex and comprehensive structure evident in the present day.
In 1950, the school was a simple, stand-alone building with a playground. However, by 1980, the school had expanded to include a science block to the north and a car park to the south. Additionally, the playground was divided into two separate areas, one for sports and the other for general recreation.
Moving on to 2010, further modifications were made. The science block was extended to accommodate a music room, and a new library was added to the west of the original school building. The car park was also expanded, and a garden was introduced to the east of the school, replacing one of the playground areas.